The Gallery
Inside Silverton Summit Retreat
Twenty photos of the four-bedroom home — from the great room fireplace to every en-suite bath.

The Gallery
Twenty photos of the four-bedroom home — from the great room fireplace to every en-suite bath.
The Full Collection
Browse all twenty photos of the retreat, filterable by room.
Golden hour at the retreat, the San Juans rising behind it
The modern alpine farmhouse by daylight
The great room — fireplace, leather seating, and mountain-town views
Main-level living room, centered on the steel gas fireplace
Living room in summer, mountain views through every window
A comfortable spot to gather — grey sofa, tan leather armchairs
The dining area and gourmet chef's kitchen
Open dining and living space, wall-to-wall mountain views
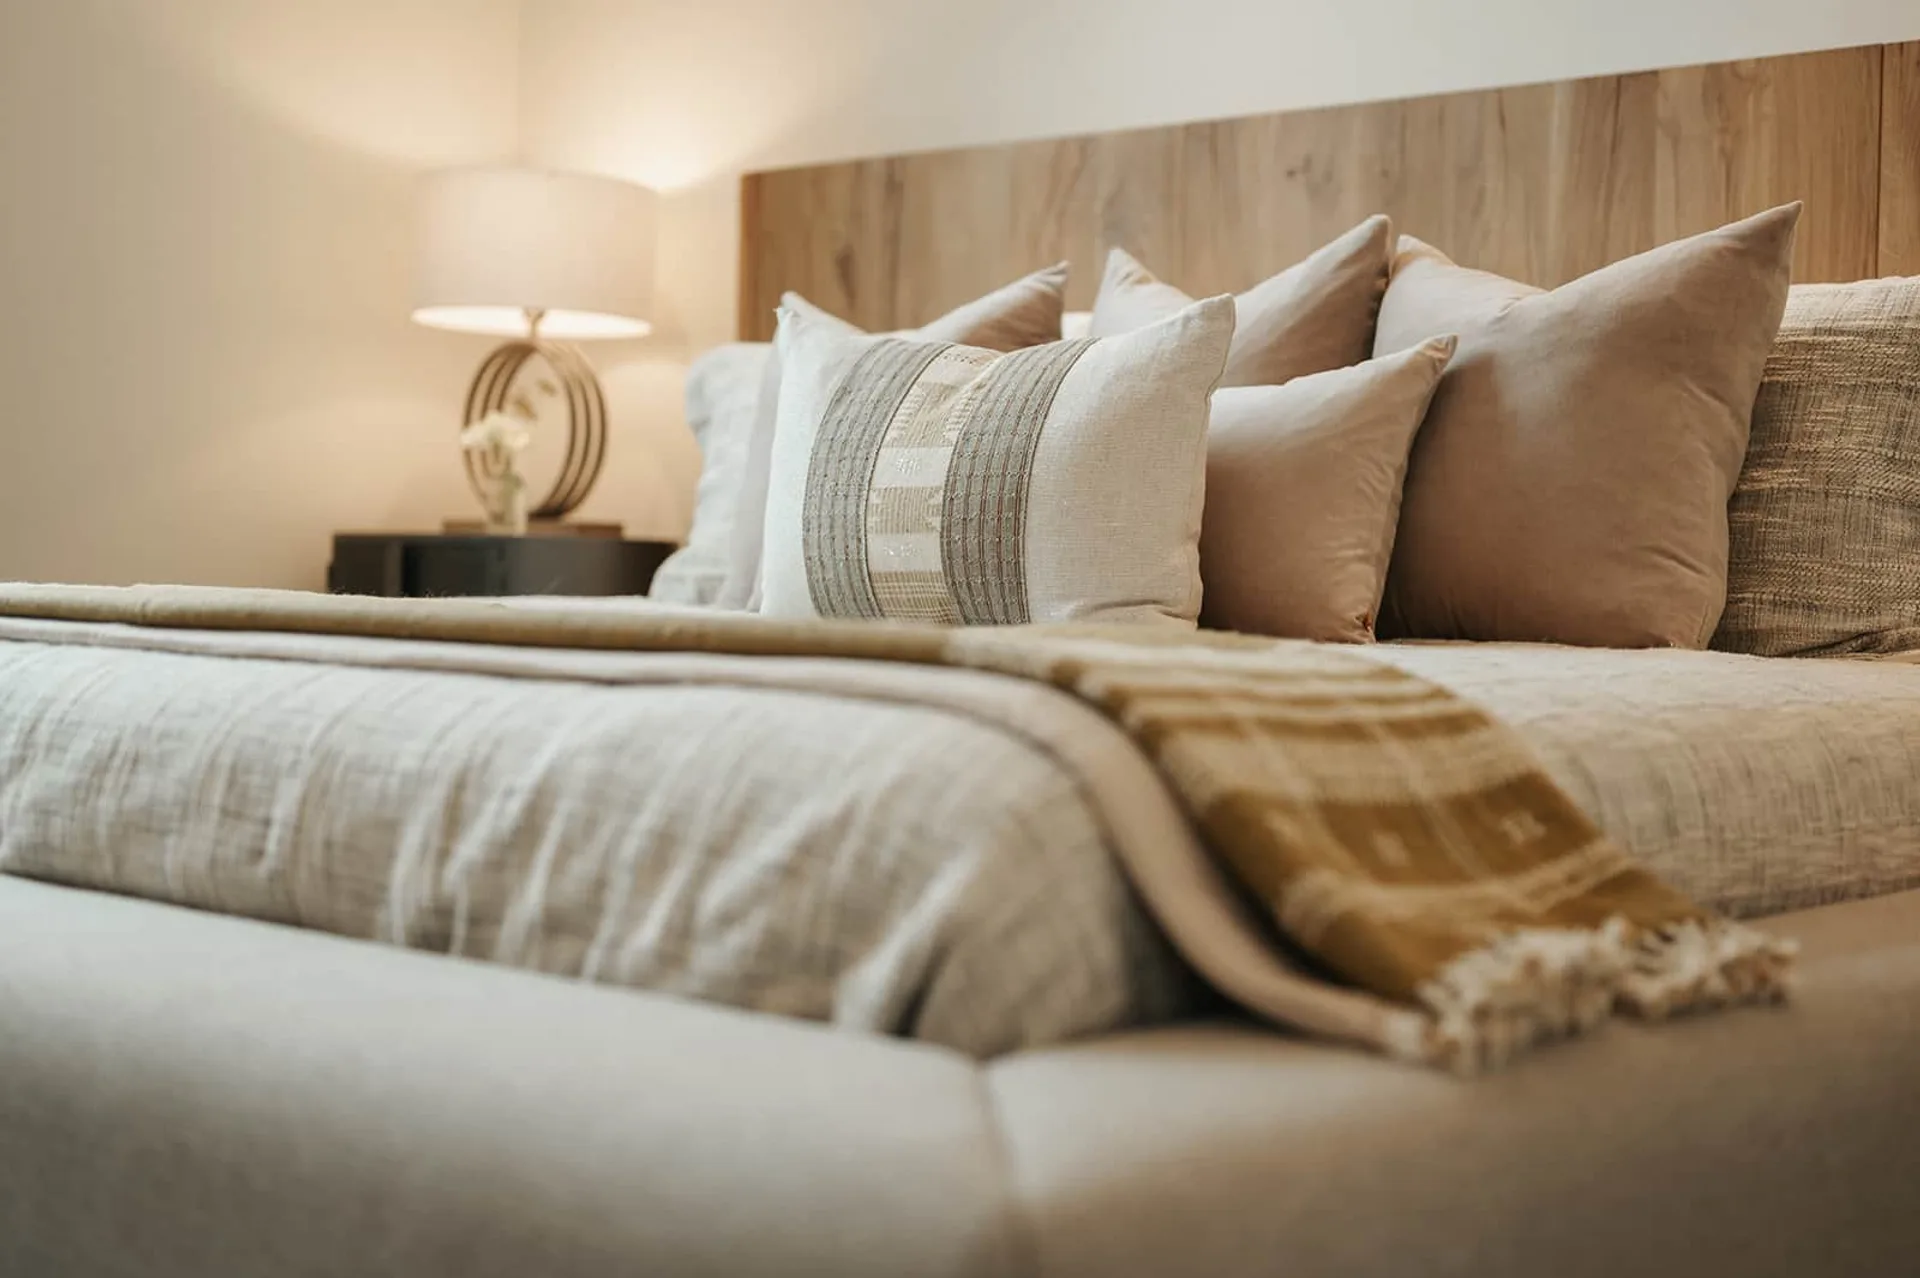
Master suite — king bed and a live-edge wood headboard
Vaulted ceilings and cove lighting in the master bedroom
Layered linens and live-edge wood styling in an en-suite bedroom
The vaulted loft bedroom, king bed and mountain artwork
King bedroom with dual mountain-view windows
Guest bedroom with an oak dresser and wall-mounted TV
Queen bedroom with slate-tile floors
A second guest bedroom, warm and understated
The bunk room — built-in wood bunks and a cowhide rug
A closer look at the custom wood bunk beds
En-suite bath with a glass walk-in subway-tile shower
Double vanity with a black-stone counter
Book Direct
Check live availability and book your stay directly — no fees, no middleman.